
The Building History of Doberan Minster
The 2020 collection Doberan Minster: Architecture – History – Context offers an in-depth look at the architecture and building history of the Cistercian church. Editors Martin Heider and Christian Kayser bring together contributions from building research, archaeology, art history and heritage conservation.
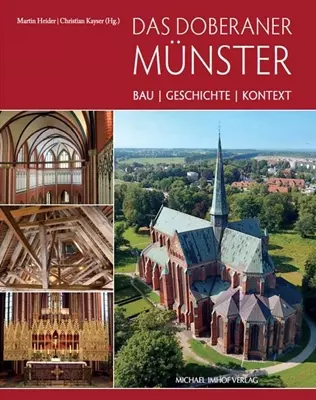 The Building History of Doberan Minster
Across 344 pages and featuring around 360 illustrations, the book traces the site from its High Medieval predecessor to restoration work documented in 2019.
What the book reveals about the building’s history
The focus is on the Minster’s origins, construction and alterations. Archaeological investigations examine the earlier Romanesque predecessor church and its extent. Other contributions trace the construction of the Gothic basilica in the late 13th century, its roof and load-bearing structures, and its place in architectural history alongside other North German brick churches. In this way, the book connects individual building findings with the broader development of Brick Gothic architecture. Specifically, Christian Kayser examines the buttressing system, including piers, arches and anchors, and compares the Minster with churches in Lübeck, Schwerin, Rostock and Stralsund. Tilo Schöfbeck investigates the roof structure over the nave, while Jörg Ansorge and Torsten Rütz present archaeological observations of the ground beneath the building. These contributions bring together building surveys, structural analysis and archaeological evidence.
Contributions on the monastery’s history examine the period up to the Reformation and the use of the monastic precinct after the convent was dissolved in 1552. Historical manuscripts are analyzed to trace changes to the church and monastery buildings over several centuries. Heritage conservation is another key theme: restoration work in the 19th and 20th centuries, along with conservation efforts from 2001 to 2019, shows how approaches to the building and its preservation have evolved.
Illustrations and structure
The approximately 360 illustrations include historical and contemporary photographs, floor plans, and plans of the monastery precinct and the Doberan suburb. They complement the essays with visual information on the building’s form, construction and alterations. Dendrochronological dates and selected transcriptions of historical manuscripts add to the scholarly apparatus. In all, the book brings together 13 contributions and several disciplinary perspectives.
For readers interested in church architecture in northern Germany, this volume serves as a comprehensive reference work. Another regional book recommendation is The Seaside Resort at Heiligendamm.
Pair the book with a visit to the Minster
The building’s history comes especially vividly to life when reading is combined with a tour of the church. The article on Doberan Minster and Bad Doberan places the church in the context of the town and its history. For information about the furnishings, visiting and guided tours, see also the guide to visiting Doberan Minster. If you’re staying in the region for several days, plan your base using the accommodation in Bad Doberan; the town’s location makes it easy to combine a visit to the Minster with other destinations in the surrounding area.
Key details
- Editors: Martin Heider and Christian Kayser
- Title: Doberan Minster: Architecture – History – Context
- Publisher: Michael Imhof Verlag, Petersberg
- Year of publication: 2020
- Extent: 344 pages, 13 contributions and around 360 illustrations
