
Triller-Bau in Karlshagen: an earlier villa project
The 2008 project description documents a villa development in Karlshagen on Usedom. Four buildings, each with four apartments, were planned; two villas had been completed by February 2008. Today, Triller-Bau focuses its offering on individually designed solid houses.
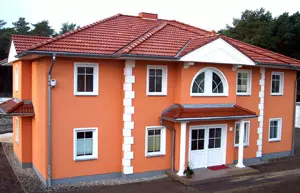 Villen im Ostseebad Karlshagen auf Usedom
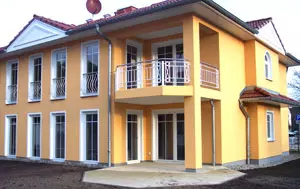
The Karlshagen project as described in 2008
The advertisement at the time located the residential development on the edge of the forest and stated that the Baltic Sea beach was about a ten-minute walk away. The walk to the Usedomer Bäderbahn railway stop was said to take five minutes. These distances are taken from the 2008 project description. It described a plot with four two-storey town villas; two of them had been completed by February 2008.
The planned apartments ranged from approximately 62 to 76 square metres, according to the DIN standard cited at the time. The ground-floor apartments were described as having a terrace, while the upper-floor apartments were to have a balcony and the option of converting the attic space. Other features listed included a storage room and one parking space per apartment. According to the plans, the four buildings comprised a total of 16 apartments. The advertisement also listed plots for detached houses on the same site. The building specification added a weather-dependent external control system for the central gas-fired low-temperature condensing boiler. The exterior was to have a light-coloured, scraped fine-rendered finish; the specification also mentioned white, double-glazed plastic windows and a plastic door as a sound-insulating feature. Carpet was planned for both bedrooms, with tiles in the living room, bathroom and hallway.
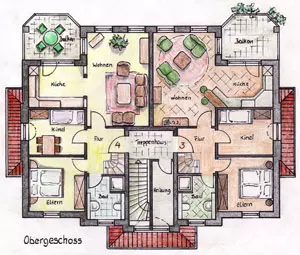
Architecture and specified features
The project advertisement drew on the villa style of Usedom’s resort architecture. Its defining features included an entrance portal with columns on either side, window surrounds, rusticated quoins and stucco mouldings. The building specification listed Poroton exterior walls, calcium silicate brick interior walls, underfloor heating with separate room thermostats and a central gas-fired condensing heating system. It also listed a shower room and different types of flooring for the bedrooms, living room, bathroom and hallway.
These features reflect how Triller-Bau described the project at the time. For the plans then under consideration, the advertisement offered customisation requests, provided they were submitted in good time and could be accommodated within the relevant constraints.
Triller-Bau today: individually designed solid houses
On its current corporate website, Triller-Bau describes a consultation service from planning through to moving in, as well as the construction of individually designed solid houses. The company mentions turnkey construction at a fixed price and its experience in construction management. The current website offering for custom home building thus sits alongside the historic Karlshagen advertisement for an earlier residential development.
The company website lists the telephone number 038371-25 72 33 and the email address info@triller-bau.de as contact details. Triller-Bau publishes its services and contact information on its own website.
Karlshagen as a location on Usedom
The project is located in the seaside resort of Karlshagen, in the north of the island. The town combines a Baltic Sea beach with a harbour on the Peenestrom; for details about the districts and routes, see the Karlshagen local guide and the Usedom overview. If you would like to discover Karlshagen as a holiday destination, the Accommodation in Karlshagen page is a good place to start; neighbouring Trassenheide is another accommodation base in the north of the island.
This article is an advertisement by Triller-Bau. The project information refers to the company’s description from 2008.
Text, photos and graphic: © Triller-Bau
